Architecture
Spaces designed for experiences
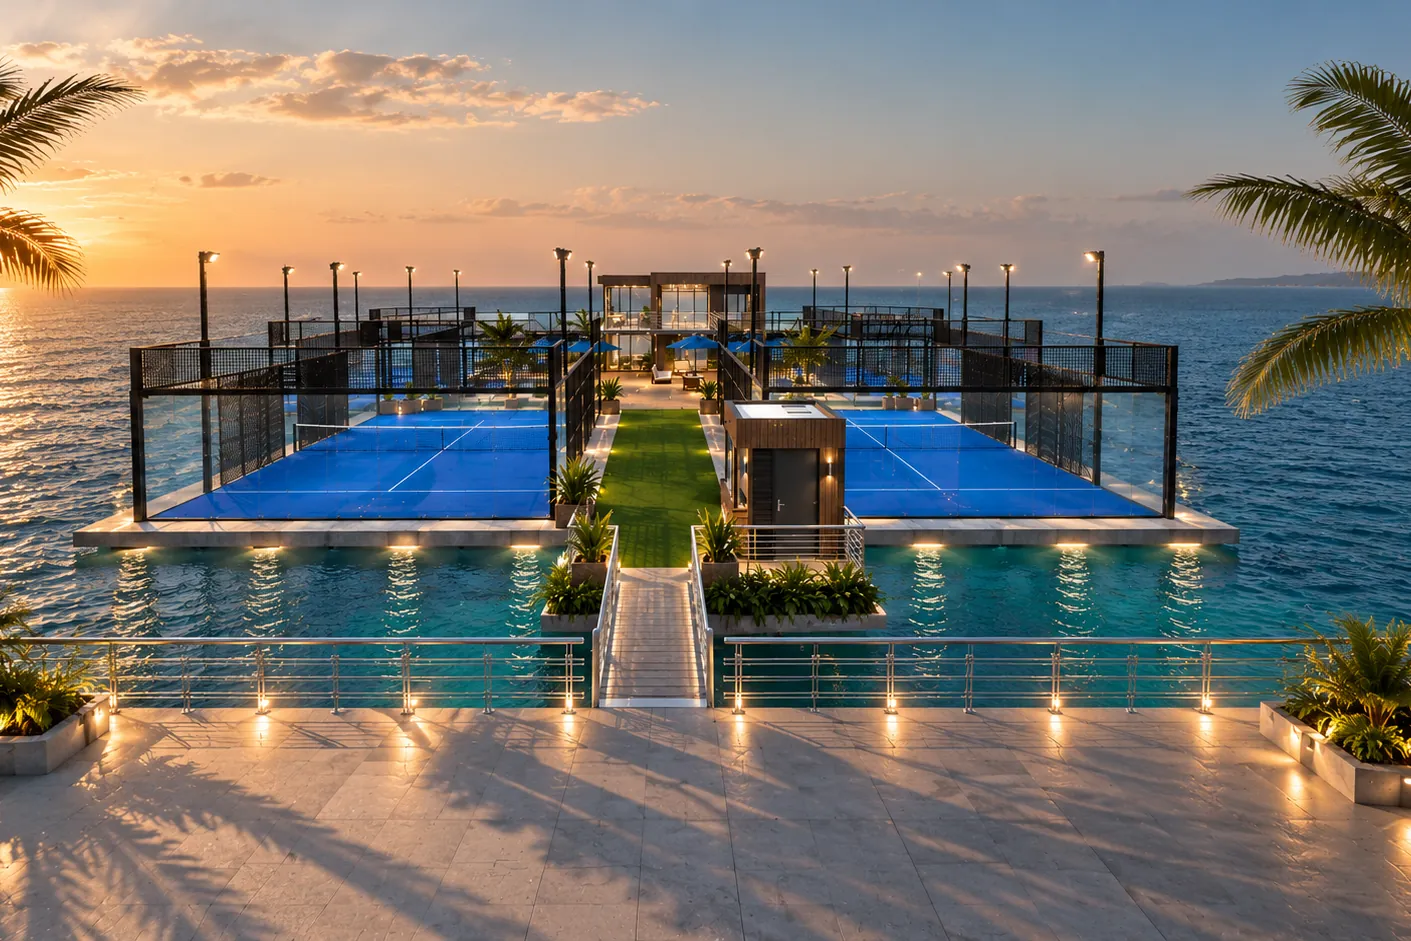
We develop and design spaces that people want to experience – from padel facilities and leisure concepts to individual spaces for working and living. From the first sketch to the building permit – exactly the planning your project needs.
Our focus
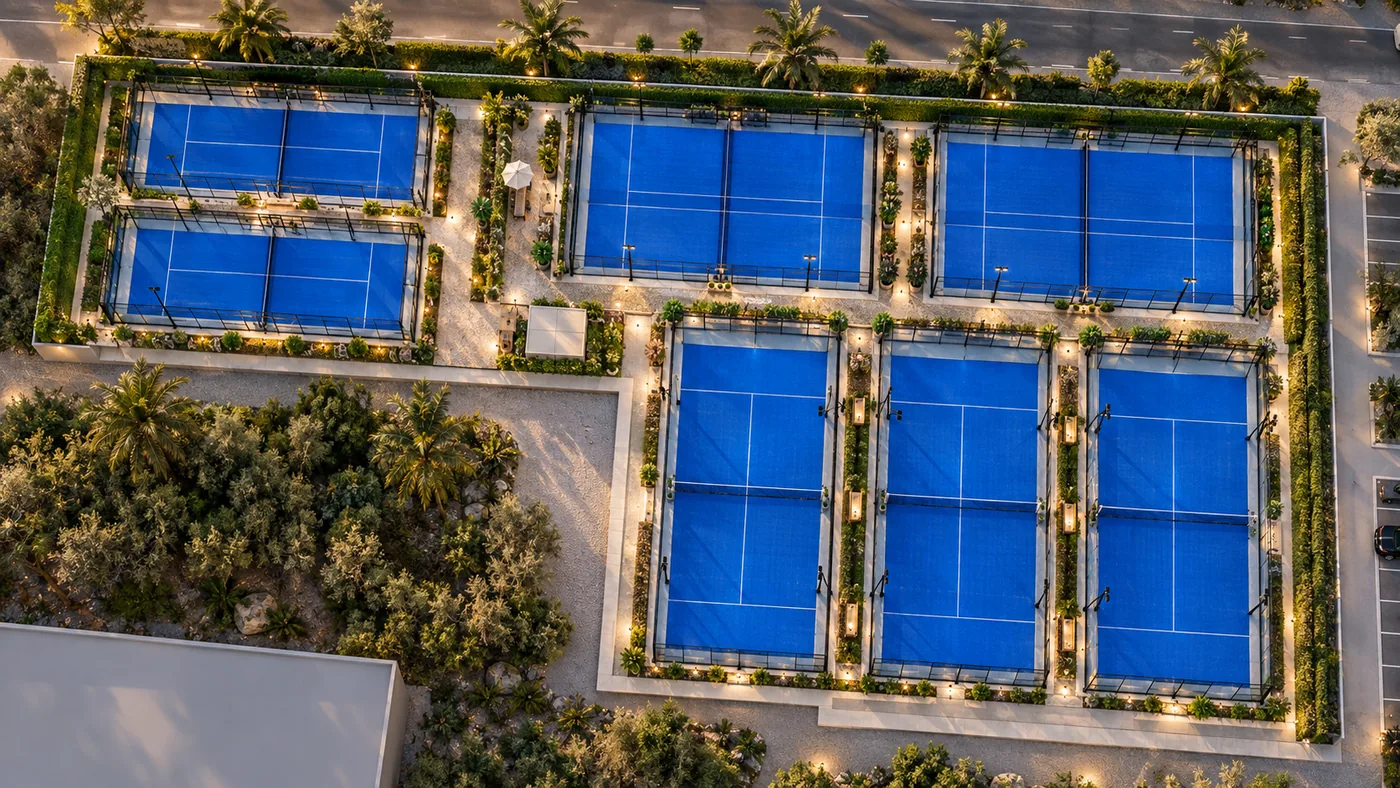
Padel, from idea to venue.
We combine planning with operational know-how – which is why we know before the first line what a venue later fails on. Indoor and outdoor.
Feasibility
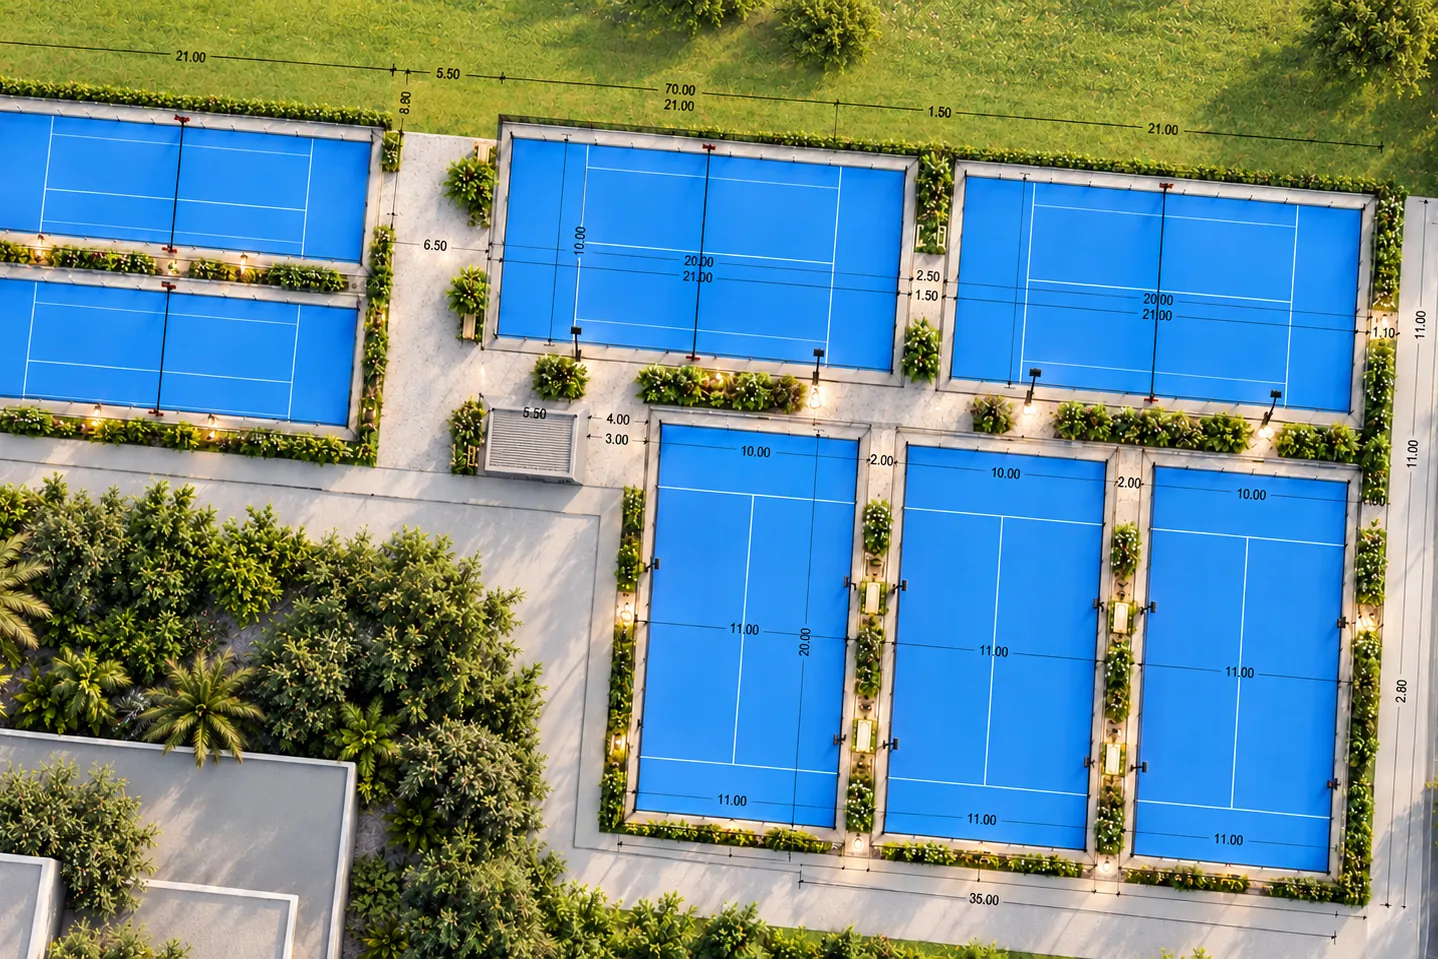
What the site allows, how many courts it carries, what planning law permits.
Concept
Possibilities become a design: orientation, routes, clubhouse, operation.
Approval
Building application and authority procedure – at the end the permit is in hand.
Feasibility & site
Before we draw,
we look at the bigger picture.
Is the location suitable? How many courts are possible? What do planning law and daily operation demand? We assess the potential before the first line is drawn.
- Location and catchment
- Use and area potential
- Layout and concept studies
- Indoor and outdoor scenarios
- Initial assessment of feasibility
From site to concept
More than courts.
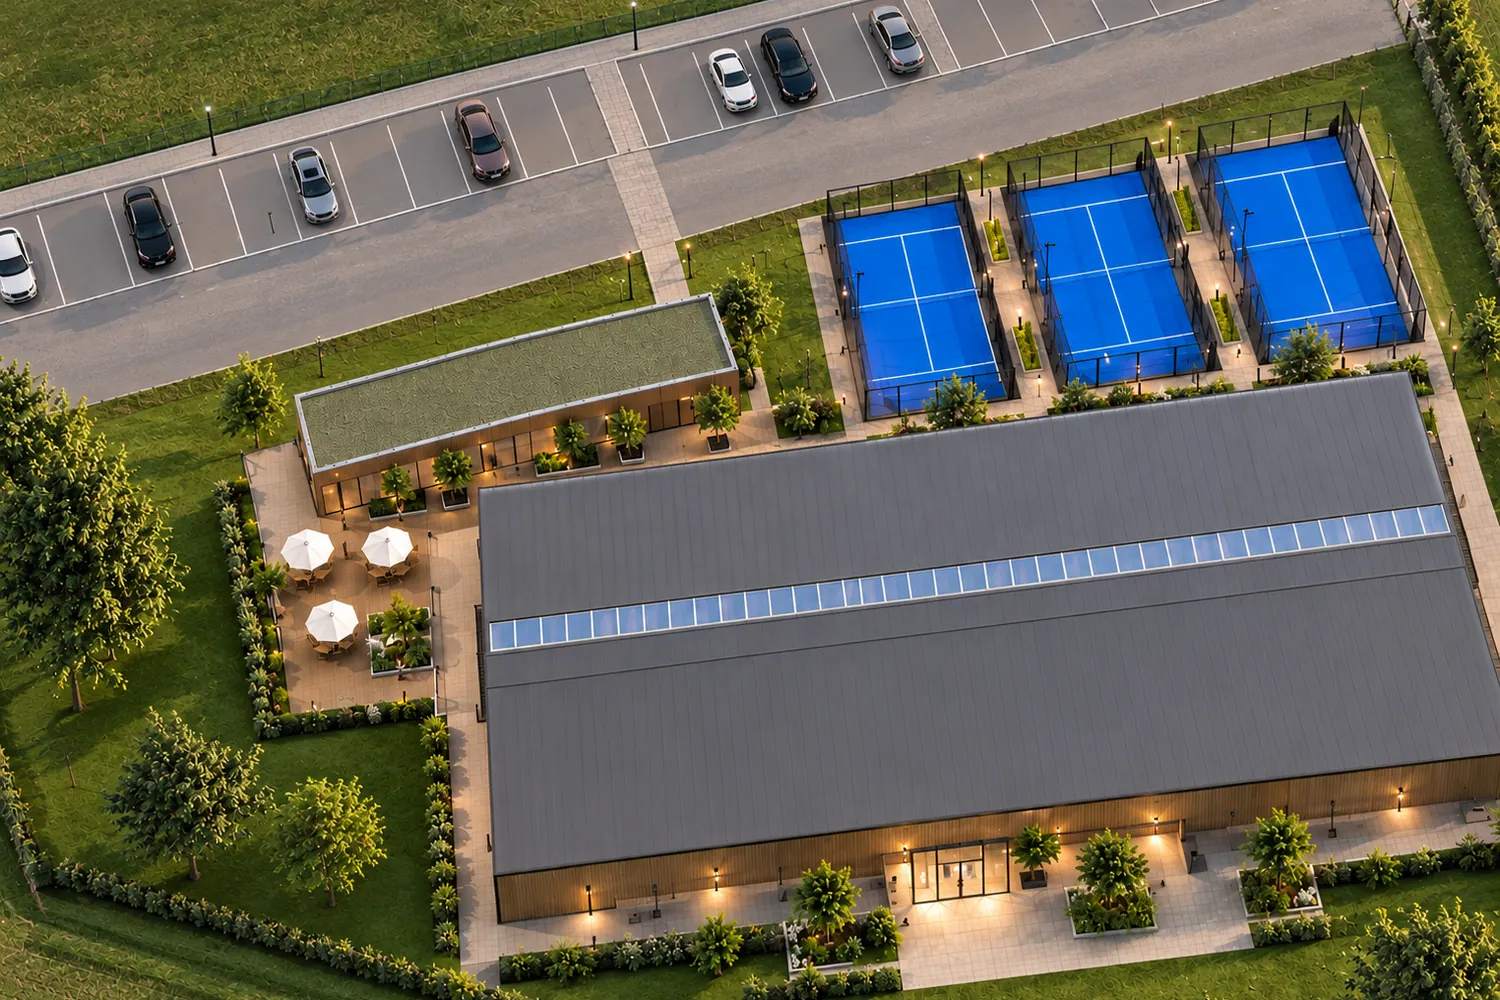
We develop concepts that turn a site into a place. Courts, buildings, access and open spaces – thought through together, not one after the other.
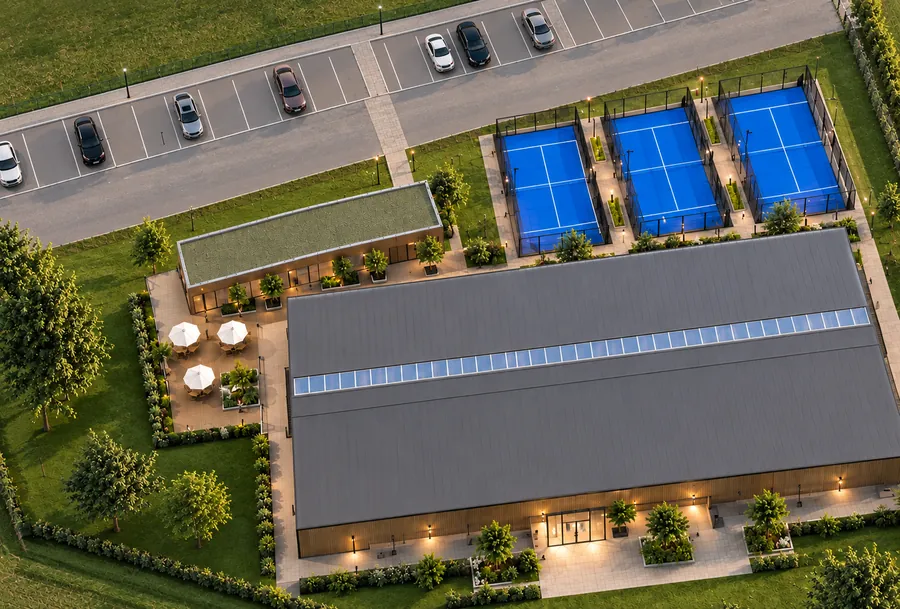
Indoor
New builds, existing halls, conversions.
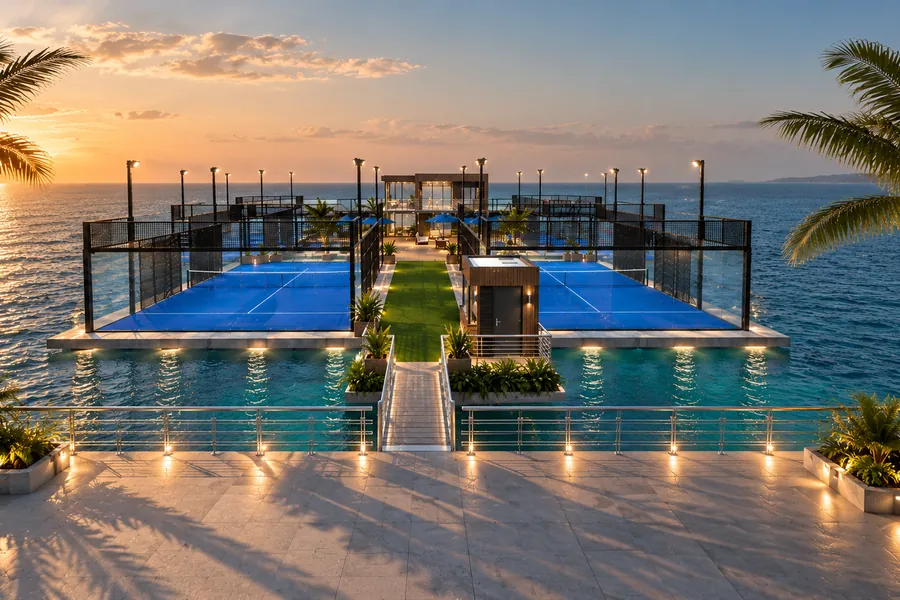
Outdoor
New locations, existing sports facilities.
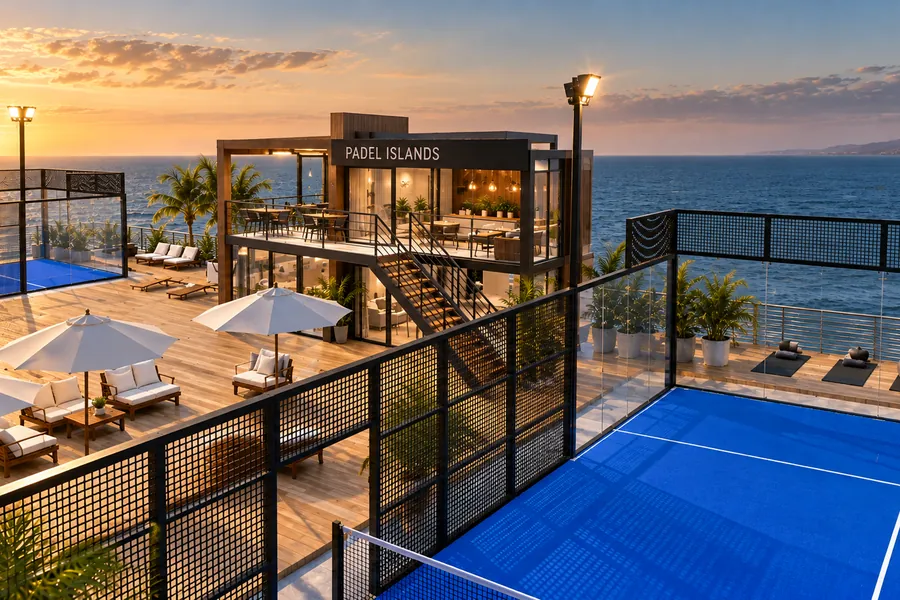
More than courts
Reception, lounge, gastronomy, changing rooms.
Our planning process
From first sketch
to building permit.
We plan the phases where the decisions are made – from the initial concept to the permit. One contact, all the way through.
01
Idea
First conversation, requirements, initial assessment. Free.
02
Concept
Feasibility, site and concept design.
03
Design
Detailed planning, options and coordination.
04
Approval
Approval planning and building application up to the permit.
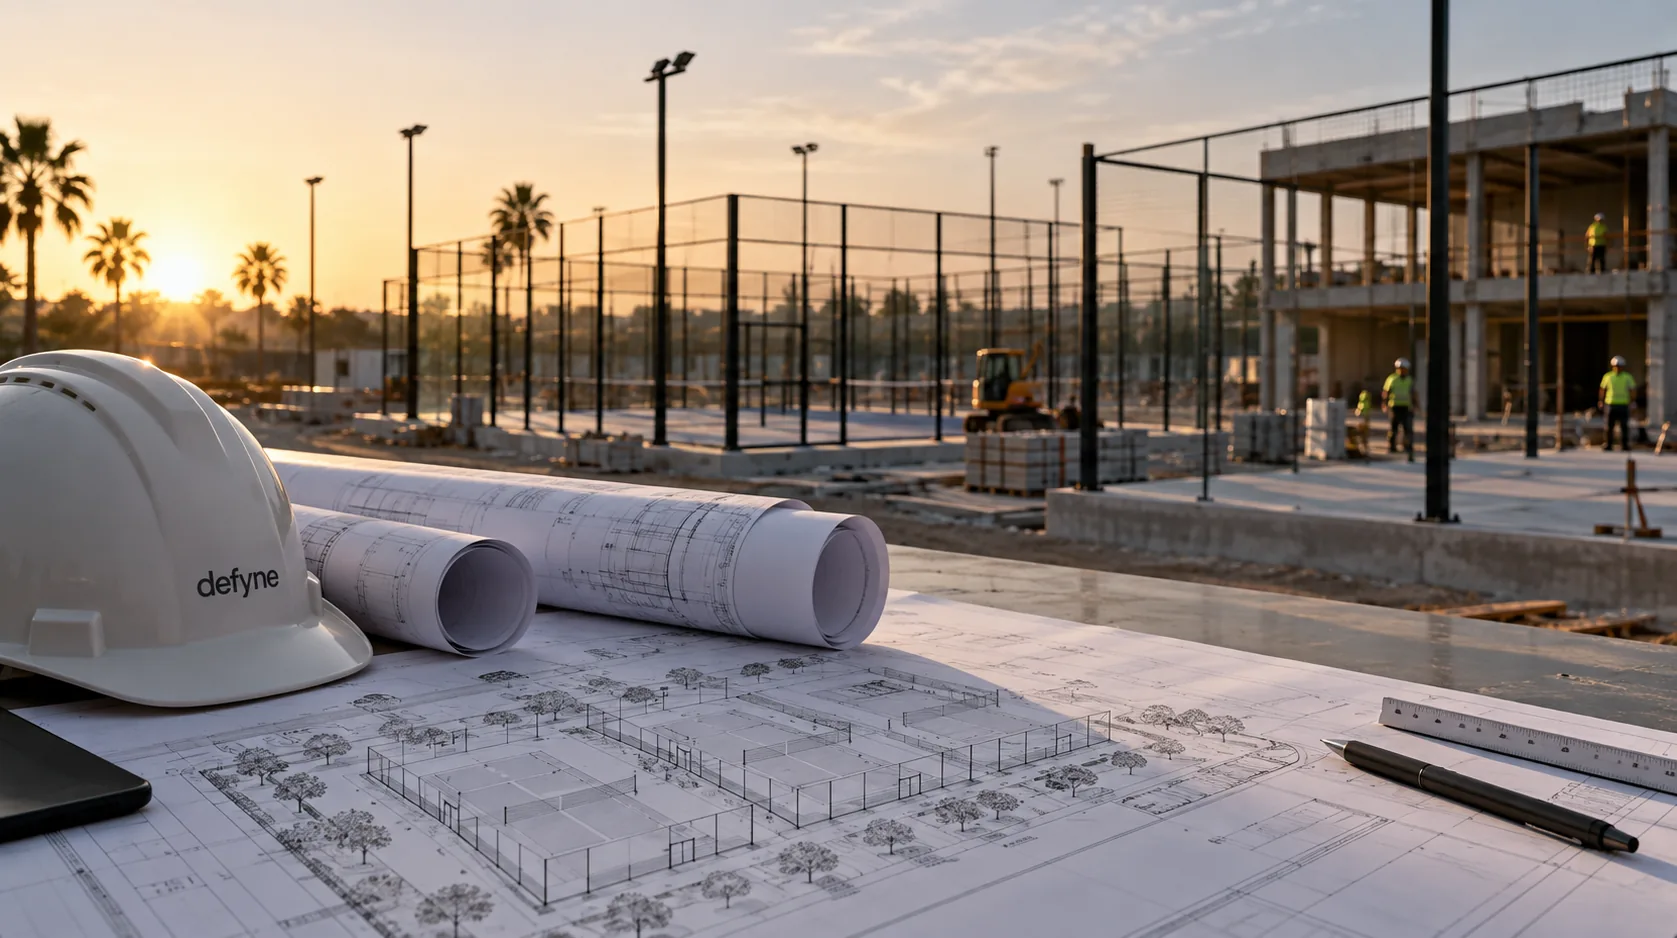
First conversation
Let’s talk about your project.
A venue, a conversion or a house – you talk directly to the planner, not to an assistant. The first conversation is free and without obligation.